The short version
A window submittal carries three structural performance ratings, and design pressure is only one of them. The other two — water infiltration and air leakage — are the ones that get pulled out of the file at the last minute, after the structural number was already approved, and they can stall a review just as fast.
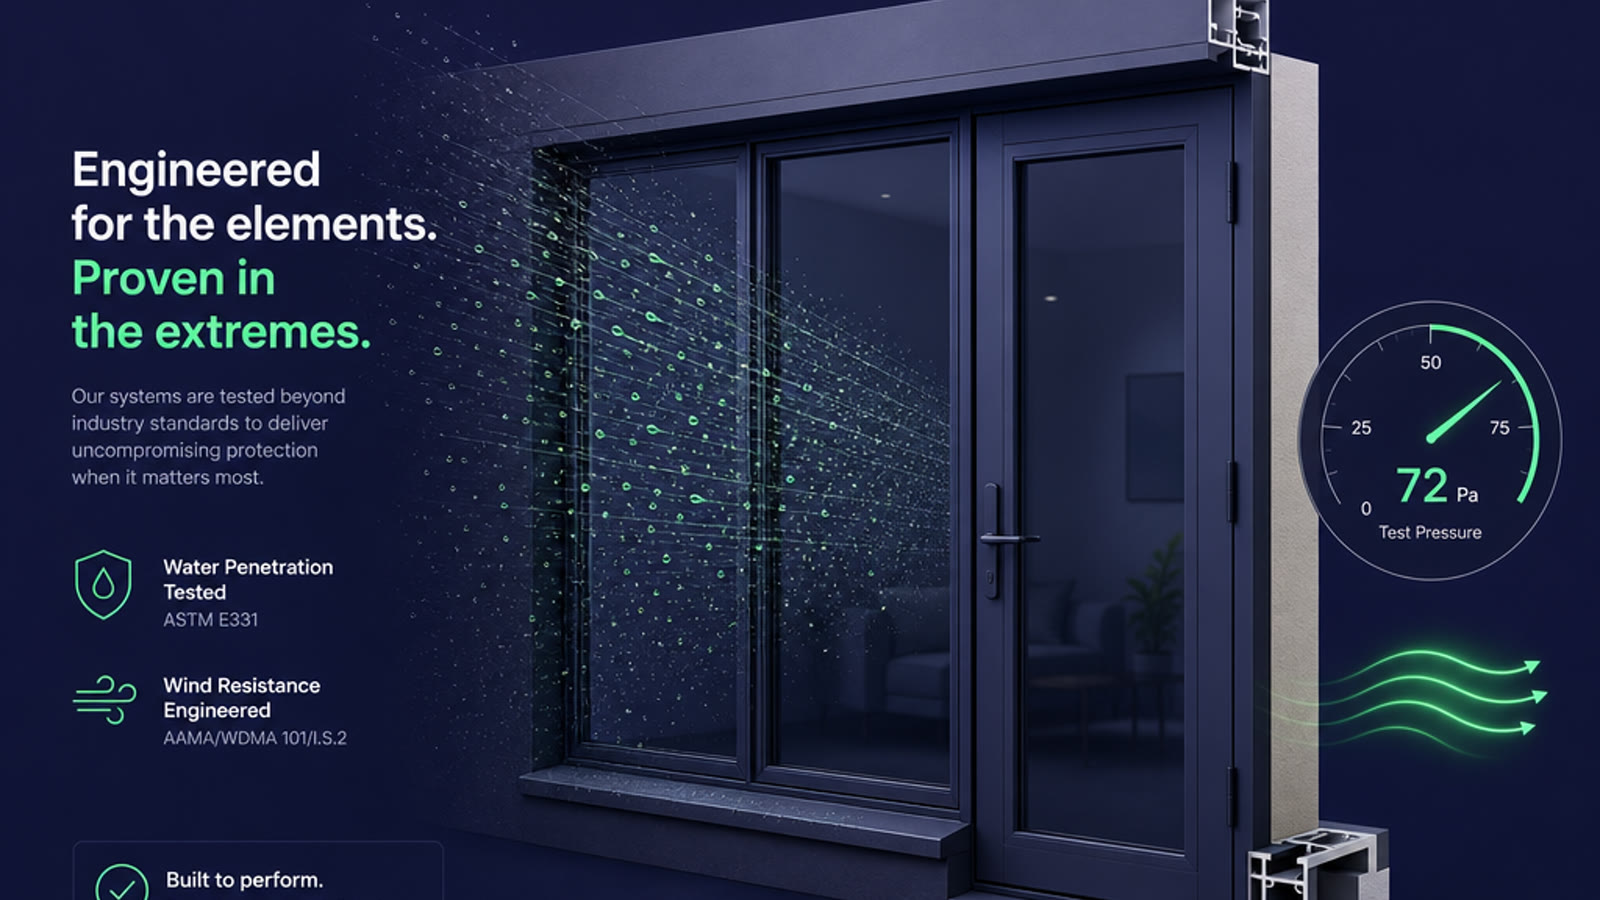
- Water infiltration is how much wind-driven rain the assembly keeps out. In the High-Velocity Hurricane Zone it is tested per TAS 202 at a minimum of 15% of the positive design pressure — so a DP-50 window is water-tested at roughly 7.5 psf, with water sprayed on the face, and it has to keep all of it out of the interior.
- Air leakage is how much air moves through the assembly under a pressure difference. The practical limit in Florida is 0.3 cubic feet per minute per square foot, and in the HVHZ it is verified at two fixed test pressures, 1.57 psf and 6.24 psf, again per TAS 202.
Both values are on the product approval and on the label the code requires. A submittal that shows design pressure but not these two is incomplete before the reviewer opens it.
Why there are three structural ratings, not one
Design pressure answers “will it hold” — here is how to pull it off the structural drawings, and why the positive and negative sides are two different loads. Water infiltration answers “will it leak when rain meets wind.” Air leakage answers “how much conditioned air is escaping through the seal all year round.”
They are three different jobs, tested three different ways, and the code treats them that way.
Under the Florida Building Code, Building, 8th Edition (2023), Section 1709.5.1, exterior windows and sliding doors have to be tested and labeled. In the HVHZ that means testing to TAS 202 (plus the glass requirements in ASTM E1300 or Section 2404); outside the zone, testing to AAMA/WDMA/CSA 101/I.S.2/A440 (NAFS) is accepted. The label the code demands carries more than the pressure rating — it has to show the positive and negative design pressure, the maximum size tested, the impact-resistant rating if applicable, the Florida or Miami-Dade product approval number, and the test standards used.
In other words, the structural number and the two water-and-air numbers travel together, on the same piece of paper.
A quick distinction: structural vs. energy ratings
“Three ratings” here means the structural trio that lives on the hurricane-rated approval and label. They are not the only numbers a compliant window carries. The Florida Building Code, Energy Conservation adds a separate set of energy ratings, determined per NFRC — U-factor (NFRC 100) and solar heat gain coefficient, SHGC (NFRC 200) — required by Table C402.4 (commercial) and Section R402 (residential). These govern thermal performance, not the storm-tested structural trio, and they show up on the same submittal package.
So a complete window submittal is really two tracks: the three structural ratings this post covers (design pressure, water infiltration, air leakage) plus the NFRC energy ratings (U-factor, SHGC). We’ll walk the energy track in a separate post.
Where the water number comes from
TAS 202, the Miami-Dade test protocol, runs the assembly through three phases in order: air infiltration, structural loading, and water infiltration.
The water phase is the one people underestimate. It is performed at a minimum of 15% of the positive design load, with water applied to the exterior face, and any water that reaches the interior side is a failure. Do the arithmetic and the number gets small fast: a DP-50 window is water-tested at just 7.5 psf — 15% of 50. A DP-70 window at 10.5 psf.
That 15% figure is worth sitting with. A hurricane can push the full design pressure against a wall, but the laboratory water test only loads a fraction of it, under a steady spray rather than turbulent, oscillating wind-driven rain. FEMA has flagged exactly this gap in its post-storm assessments — a product can pass its water test and still leak badly when a real storm drives water sideways across a façade. Treat the water rating as a minimum baseline, not a guarantee.
The code also carves out a few exceptions to the water test, and they are specific. Section 1709.5.1 exempts door assemblies in nonhabitable areas that are designed to accept water, doors under an overhang with an overhang ratio of 1.0 or more, and pass-through kitchen windows protected by a 5-foot roof overhang. Outside those narrow cases, the water rating is required.
Where the air number comes from
Air leakage is the quiet one — it does not fail in a storm, it bleeds energy all year. The test in TAS 202 measures air infiltration at two fixed pressures: 1.57 psf (roughly 25 mph) and 6.24 psf (roughly 50 mph). The result is reported in cfm per square foot.
The number the code cares about shows up in two places:
- NAFS (AAMA/WDMA/CSA 101/I.S.2/A440) sets a U.S. minimum air leakage of 0.30 cfm per square foot at 1.57 psf (75 Pa), tested per ASTM E283.
- The Florida Building Code, Energy Conservation (Residential, Section R402.4) requires windows and doors to meet the same 0.3 cfm per square foot figure (swinging doors get a looser 0.5), tested to NFRC 400 or AAMA 101.
So when a product sheet says an air infiltration rating like “0.2 cfm/ft²,” that number is the answer to a specific test, run at a specific pressure. It is not a marketing adjective.
How to check them on your next submittal
You do not need the lab report. You need the approval and the label, which are required to carry these numbers. To see a product’s whole rating — design pressure and the two water-and-air numbers together — try our free wind-load calculator.
- Pull the Florida Product Approval or Miami-Dade NOA for the product — if you’re not sure how to read the NOA, here is the field-by-field walkthrough.
- Find the water penetration resistance and air leakage values for the specific model and size you are specifying — not just the design pressure.
- Check that the size on your drawings falls within the maximum tested size on the approval. A larger unit has not been tested to the same air and water values.
- Make sure the label language matches: FBC Section 1709.5.1 requires the label to name the test standards, the approval number, and the impact rating alongside the pressure values.
Most of the rejected water-and-air submittals we see are not because the product is bad. They are because the submittal pulled the design pressure off the approval and never looked at the rest of the row.
What gets it rejected
Three failure patterns cover most of the returns:
- Only the design pressure is submitted. The reviewer asks for the complete rating; the submittal gives one number. Incomplete is a rejection, not a question.
- The size exceeds the tested maximum. The unit on the drawings is wider than the largest unit the approval tested, so the air and water values on the approval no longer apply to it. This is the one that surfaces at inspection, after glass has been ordered.
- The approval is for a different operator type. The water performance of a fixed window and a slider from the same series are different numbers. Submitting the fixed window’s rating for a sliding door is a rejection.
None of these need a redesign. They need somebody to read the full approval before the submittal goes out.
If you are pulling design pressure already, you are most of the way there — the same approval document that carries the ±DP rating carries the water and air numbers beside it. Start with the structural number, then read across the row.
When a review comes back asking for a complete performance rating, it is not new work. It is the other two-thirds of a document you already have. Read the approval across, not just the first column, and the submittal stops stalling on the water and air lines.
Need the numbers read across for you on a live project? See how we handle compliance review.