Check every opening against the code, the catalog and the building.
The software our team works in every day, built for Florida envelope work.
Exact-address wind speeds and design pressures, approved products at their tested sizes, and a 3D model of the building, in one workspace. Run it yourself, free to start, or hand us the work and the same workspace keeps a record of every project.
Florida’s building code is too complex to live in a spreadsheet, and too expensive to get wrong.
Three inputs, one answer per opening.
Every check combines where the building is, what it looks like, and which products are approved for it.
Location
HVHZ code engine
The ASCE 7-22 wind speed at the exact address, Florida Building Code county overrides, and HVHZ status read from the county.
Geometry
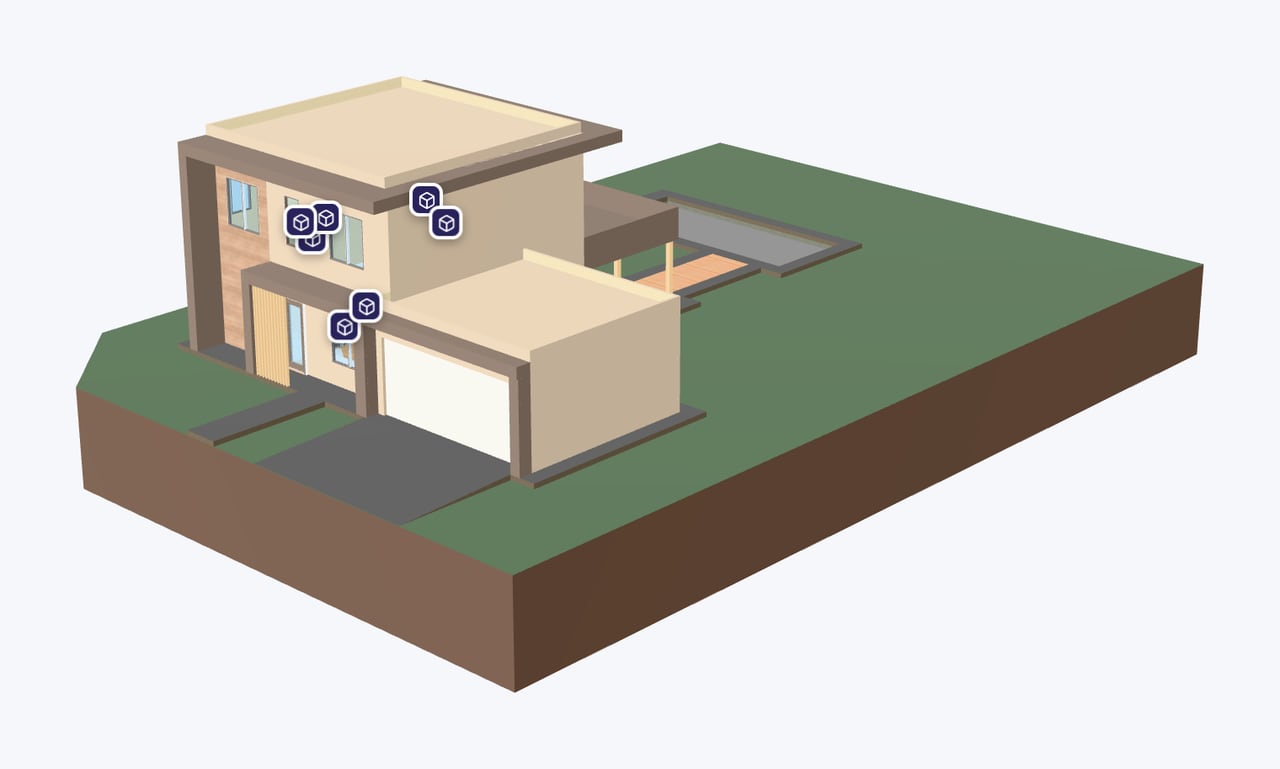
3D building model
Every opening measured from the drawings or a 3D scan: its size, its wall zone and its effective wind area, which together set the pressure it has to resist.
Products
Product catalog
Approved products with the ratings and size limits read from their own NOA or FL#. A product shows up only within its approval, and never because someone paid.
Results you can read.
For every opening: the design pressure it needs in both directions, and the approved products that meet it.
- Required design pressure per opening, inward and outward
- Approved products that fit, read from their own approvals
- The governing direction and the shortfall in psf
- With Enterprise, interior fit studies and Studio, the same results on a 3D walkthrough of the building
Live today for window and door openings. More trades are on the roadmap. Ask us about yours.
From the check to the document.
The same check feeds every plan. Pick the one that fits how your team works.
Check and match
Wind load checks, catalog product matching, saved projects, progress tracking, a client portal and EnergyCheck-branded reports. Unlimited, and no account needed to see results.
Put your name on it
The same reports and quotes under your logo, a cost calculator to price every job, and the free tool working as your lead source: unlimited leads on one flat price. Self-serve, live the day you upgrade.
Design it yourself
Produce your own conceptual design deliverables: layouts from a shell model or a 3D scan, utility loads for the equipment, and 3D walkthroughs for your clients. Our team onboards you on your first project.
See the software plans → Rather hand us the work? See what we deliver →
See the build-out before it’s built.
Start from a shell model or a 3D scan, lay out the space, place the equipment and furniture, and calculate the utility loads they need. Clients walk through the result in 3D, and the same model feeds the estimate.
3D walkthroughs come with Enterprise, with a per-project interior fit study, and with Studio (early access). They are not part of Free, Pro, Estimation, Compliance or Scale.
Every project, one record.
Whether you run the software or we do the work, every project lives in your EC System workspace.
Saved projects
Every check, takeoff and drawing, saved with the project it belongs to.
Progress tracking
Where each project stands, from the first check to permit.
Client portal
Share results and documents with your clients in one place.
Roles and access
Office, field and client roles, each scoped to what they need.
Your data, your environment.
The EC System keeps every client’s projects separate, scoped to the right people, and in the browser.